Colour & materials
Decorating with dark brown
Brown brings warmth where black brings severity. How to use it across large surfaces without weighing down the room.
Read the guidePanoramic views, warm materials, graphic forms and carefully considered details.
The Dock in Södertälje is more than a new waterfront hotel. It is an environment where an international hotel sensibility meets Scandinavian restraint, and where the interior works deliberately with light, texture, colour and clearly styled spaces. For Prestaged, it is above all the interplay between the view, materials and details that makes the place worth a closer look.
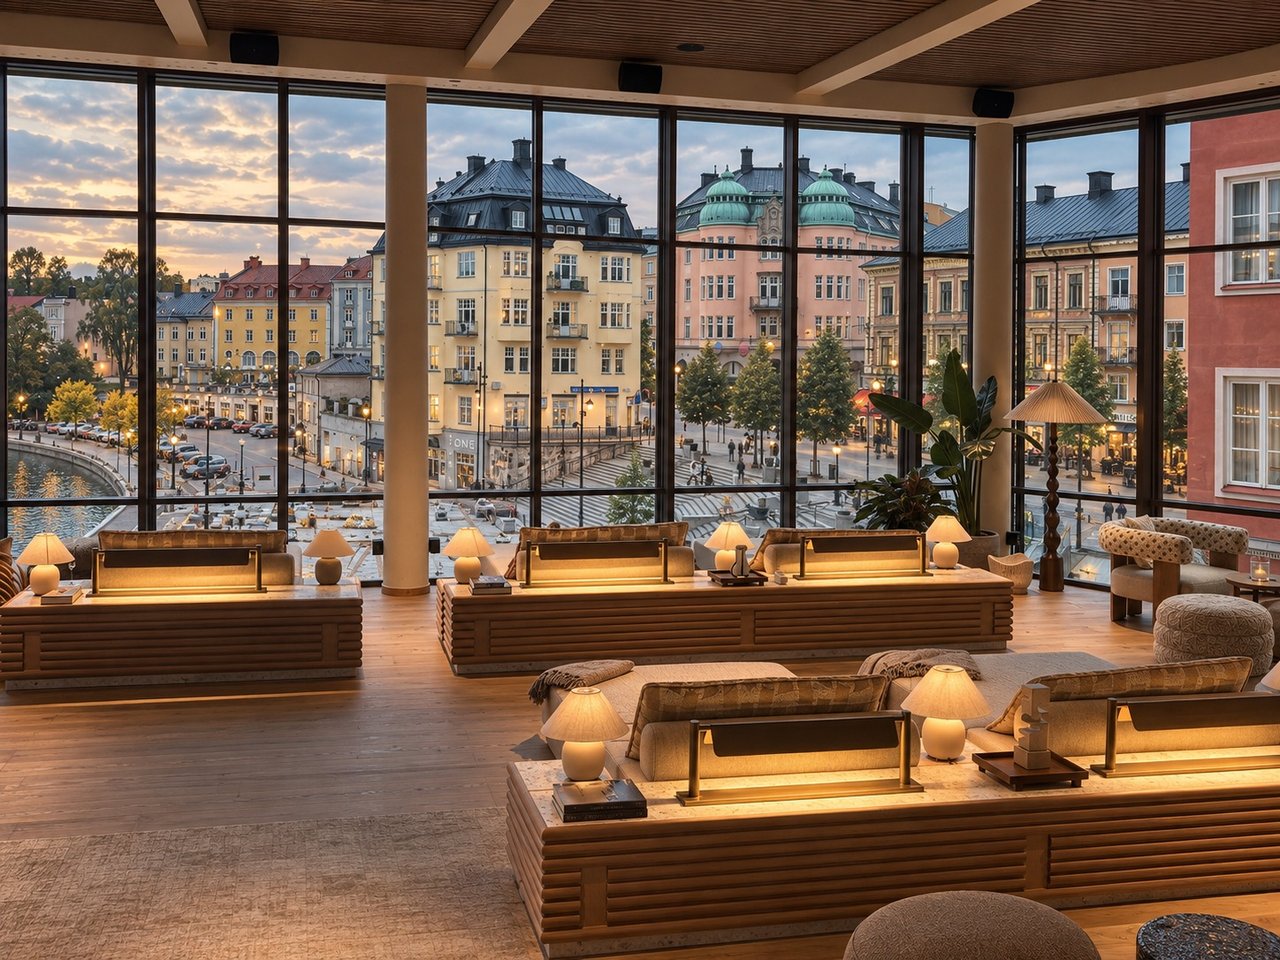
The first thing to set the tone is the view. The large expanses of glass make the city and the water an active part of the interior rather than simply a backdrop. The effect creates a clear contrast between the cool light outside and the warmer, more enveloping atmosphere within.
The Dock stands by Marenplan and the canal in central Södertälje, rises fourteen storeys and opened on 19 November 2025 with 183 rooms and suites.
The same effect can be borrowed at home: let windows, views and daylight become part of the composition. Furniture does not always need to compete with the window — sometimes a room works better when the seating helps frame it.
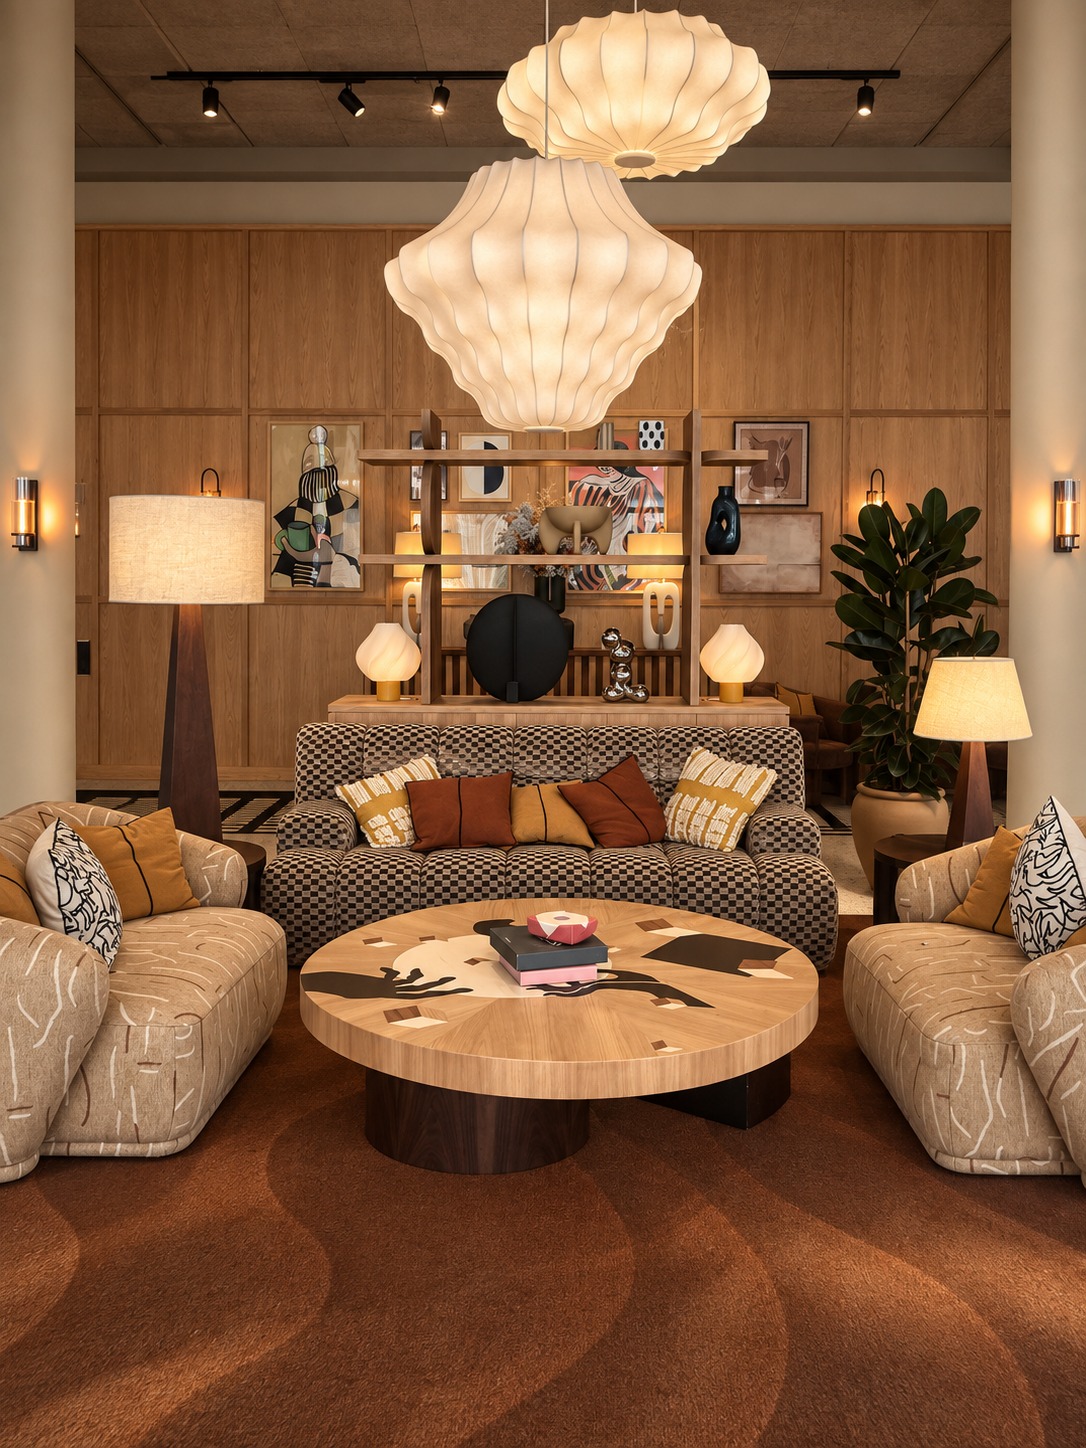
The Dock's interior is not built around a single style. Instead, quiet foundations are mixed with more expressive elements: patterned textiles, graphic forms, wood, stone and objects with a distinct character.
In the lobby, playful patterns meet reassuring silhouettes, while stripes, checks and confetti-like surfaces move through a considered choreography. The rooms were designed by interior architects Spik Studios around natural materials, retro-influenced details and a harmonious Nordic palette.
The mix is what makes the environment interesting. Neutral tones gain more life when they meet pattern and varied texture. A beige sofa feels less anonymous beside a patterned armchair. A timber surface feels more considered when contrasted with polished metal or stone.
Take homeKeep the large foundation calm, but let a small number of objects carry more of the expression.
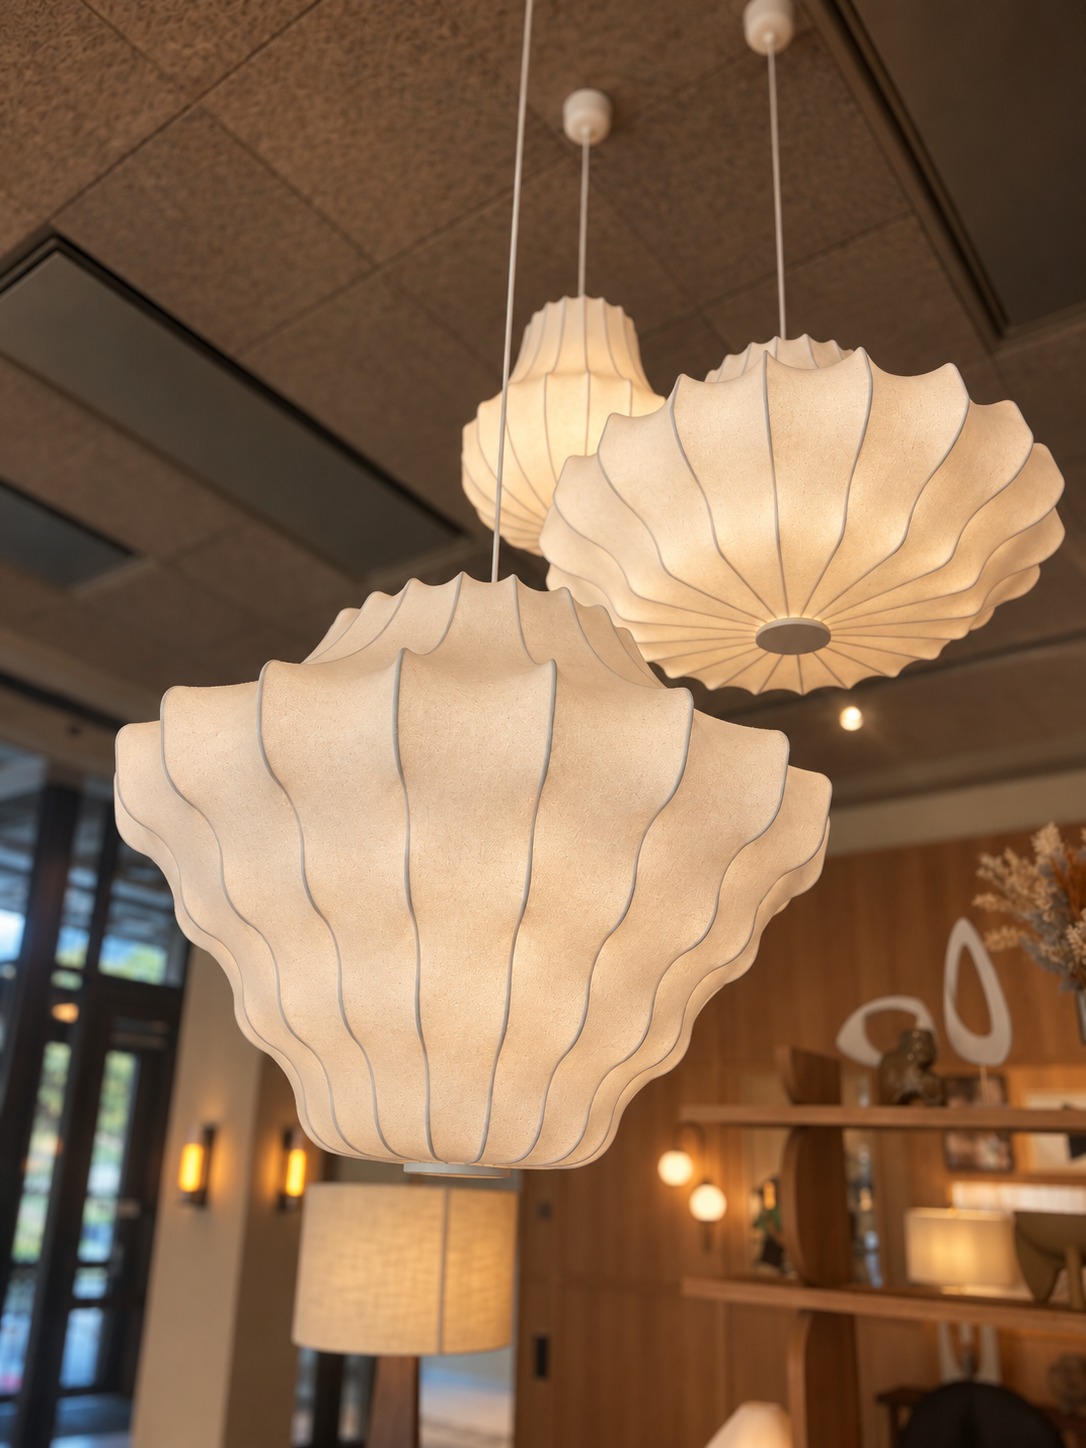
Lighting is one of the strongest elements in The Dock's interiors. Large pendants, small table lamps and indirect light are used in parallel, making the lighting feel layered rather than centred on a single ceiling fixture.
In several rooms, the lamps also function almost like sculpture. This is especially clear in the large, softly shaped pendants that both provide light and define the room visually.
It is one of the easiest lessons to translate into a home: several smaller light sources at different heights are often better than one strong source from above.
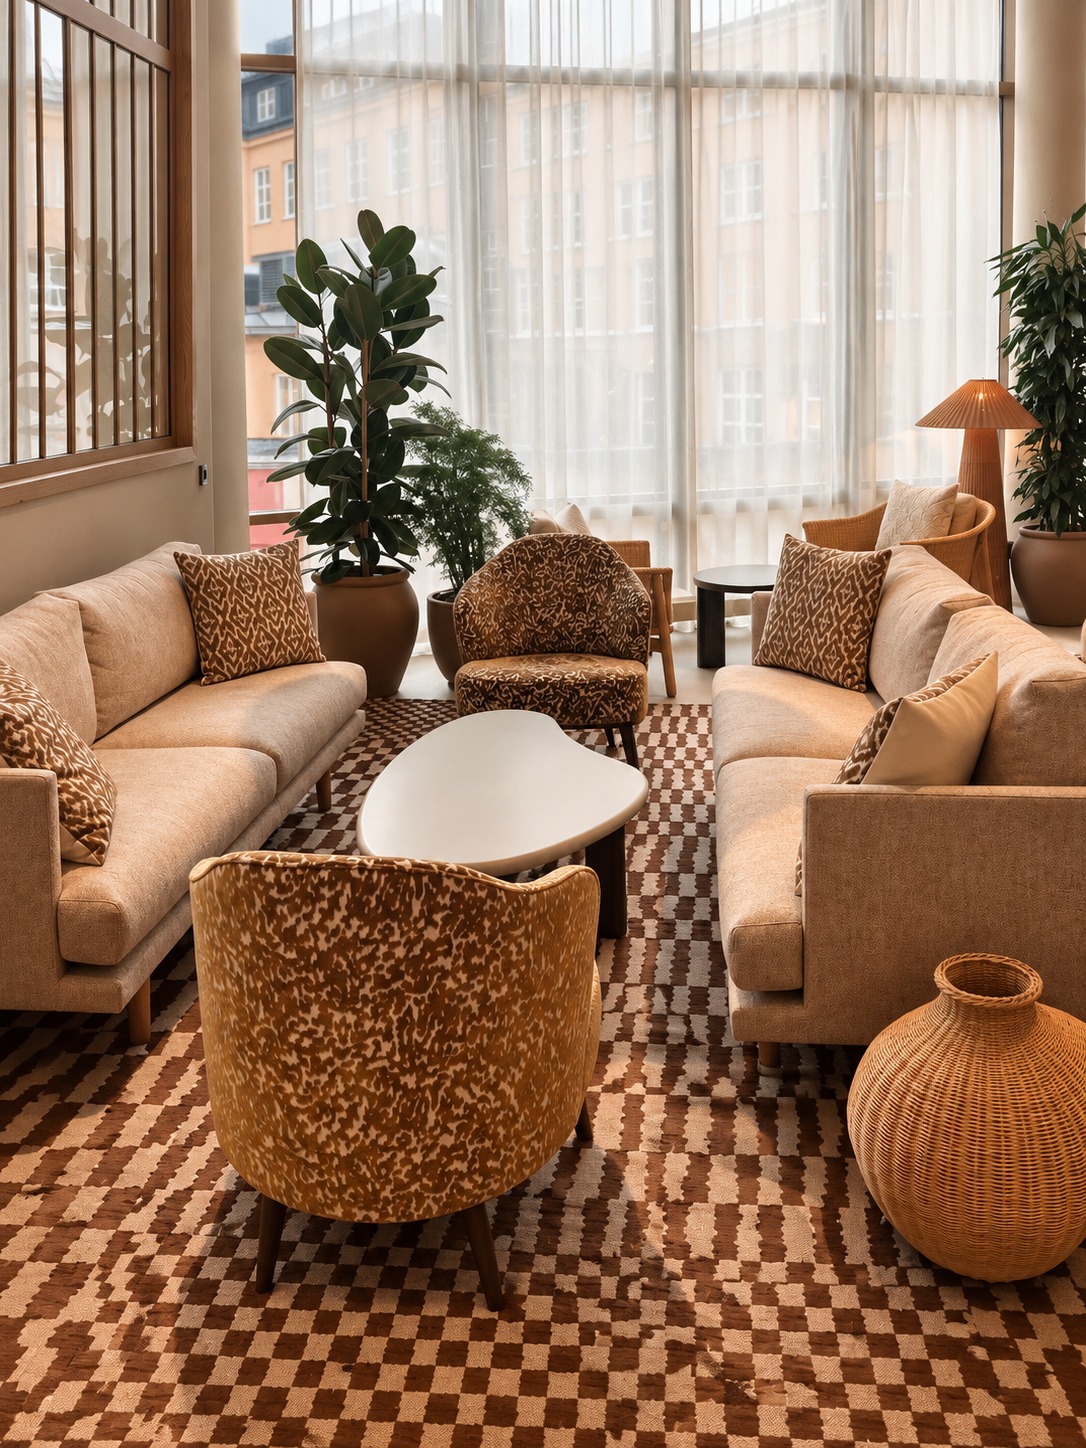
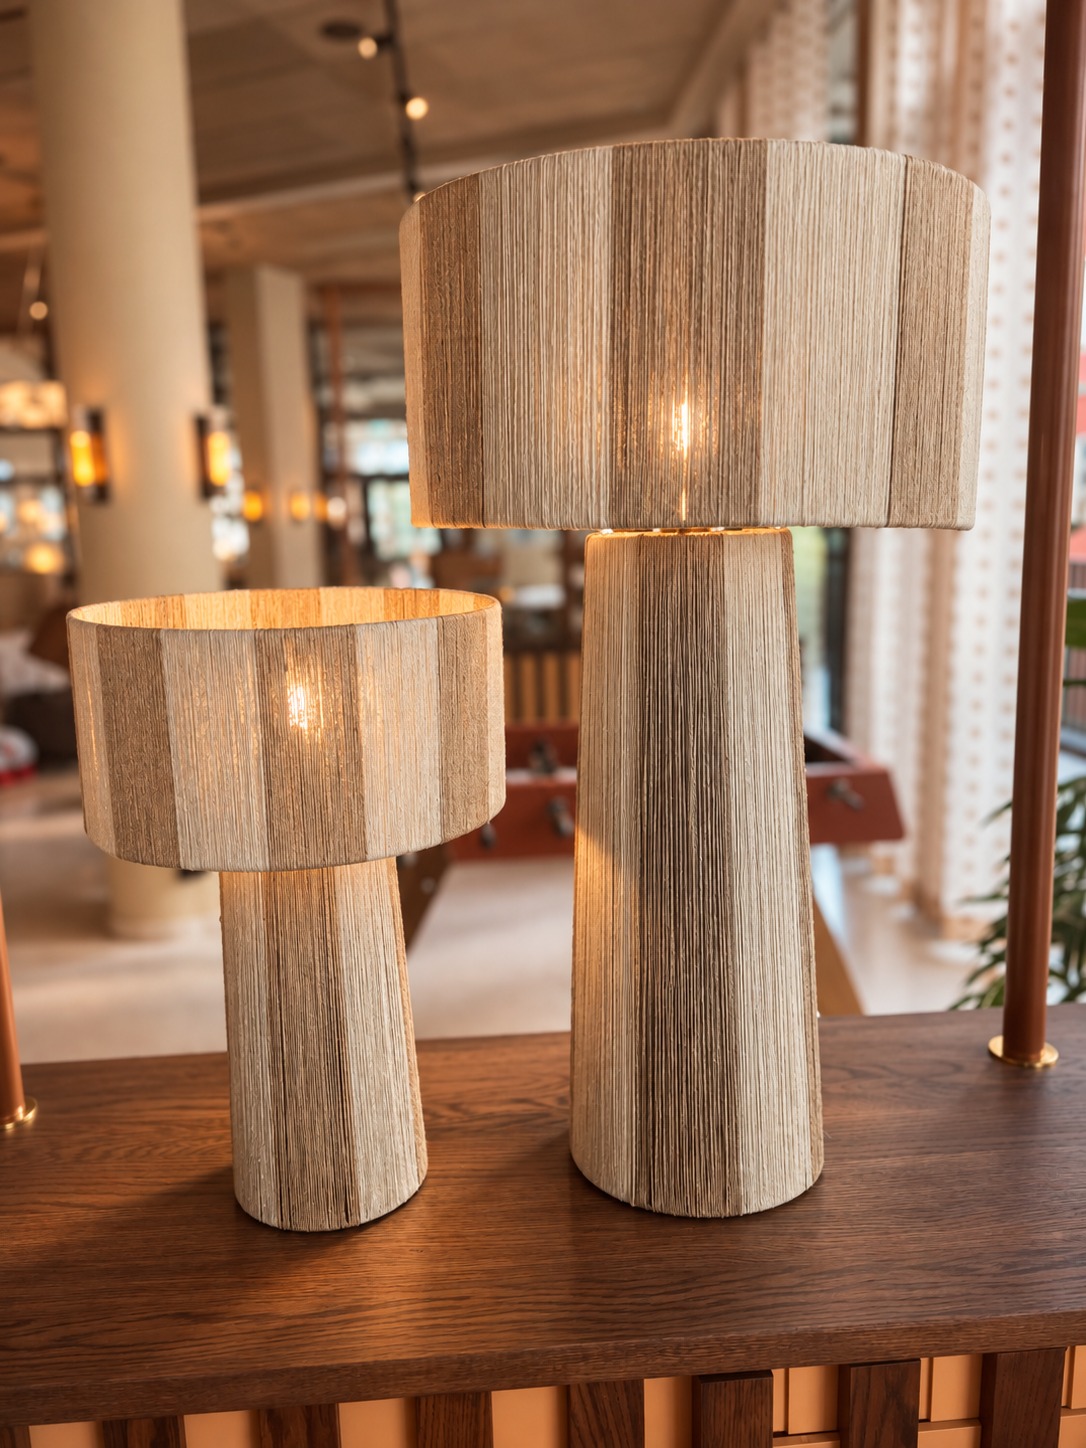
Much of the character also sits in the smaller details. Art, vases, sculptural objects and lamps are placed in deliberate groups rather than spread evenly across the rooms.
That allows certain surfaces to work as small still lifes. A shelf is not simply storage but a composition in its own right. A side table can hold a lamp and one object instead of five smaller things.
Brand agency Söderhavet describes how The Dock's identity was drawn directly from the interior. Burgundy comes from walls and textiles in the lobby and lounges, cream and warm grey from stone and natural plaster, dusty pink from upholstery, lighting and softer accents, while black connects to steel details and the building's industrial structure.
The same logic can be seen in the use of art and details: they do not function as isolated decoration but as parts of the same visual world.
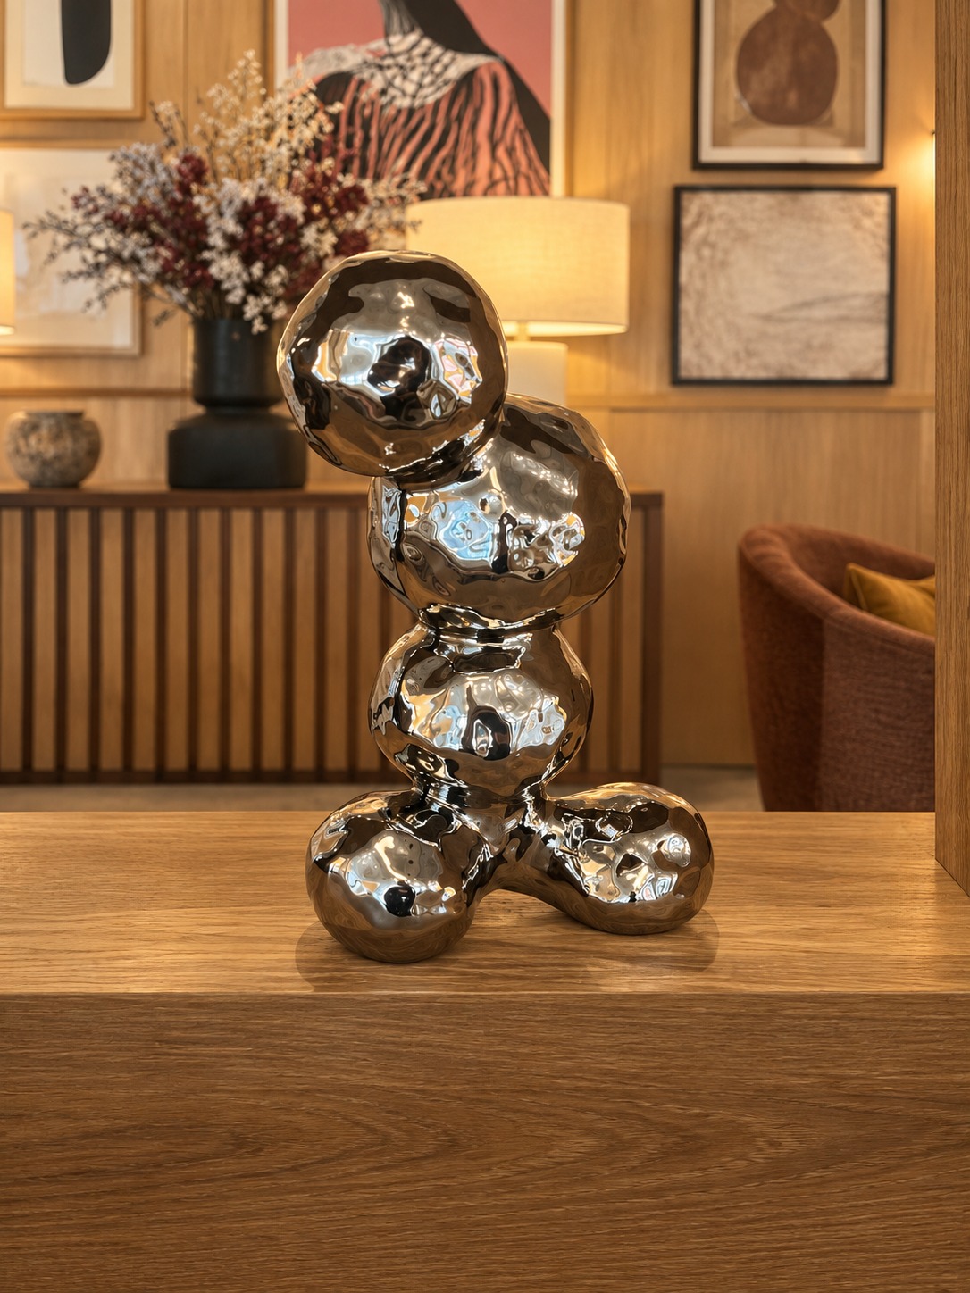
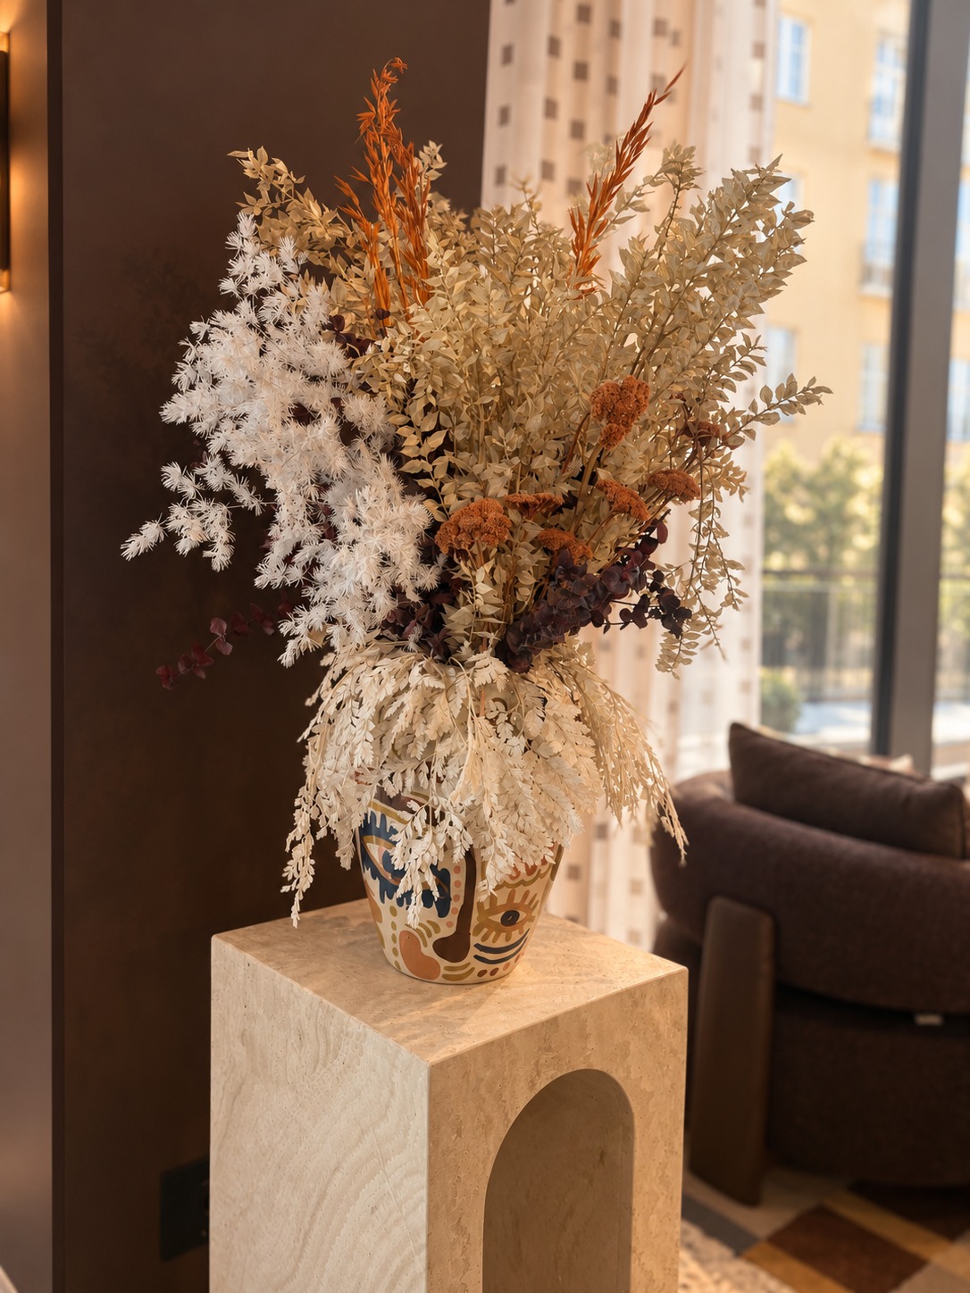
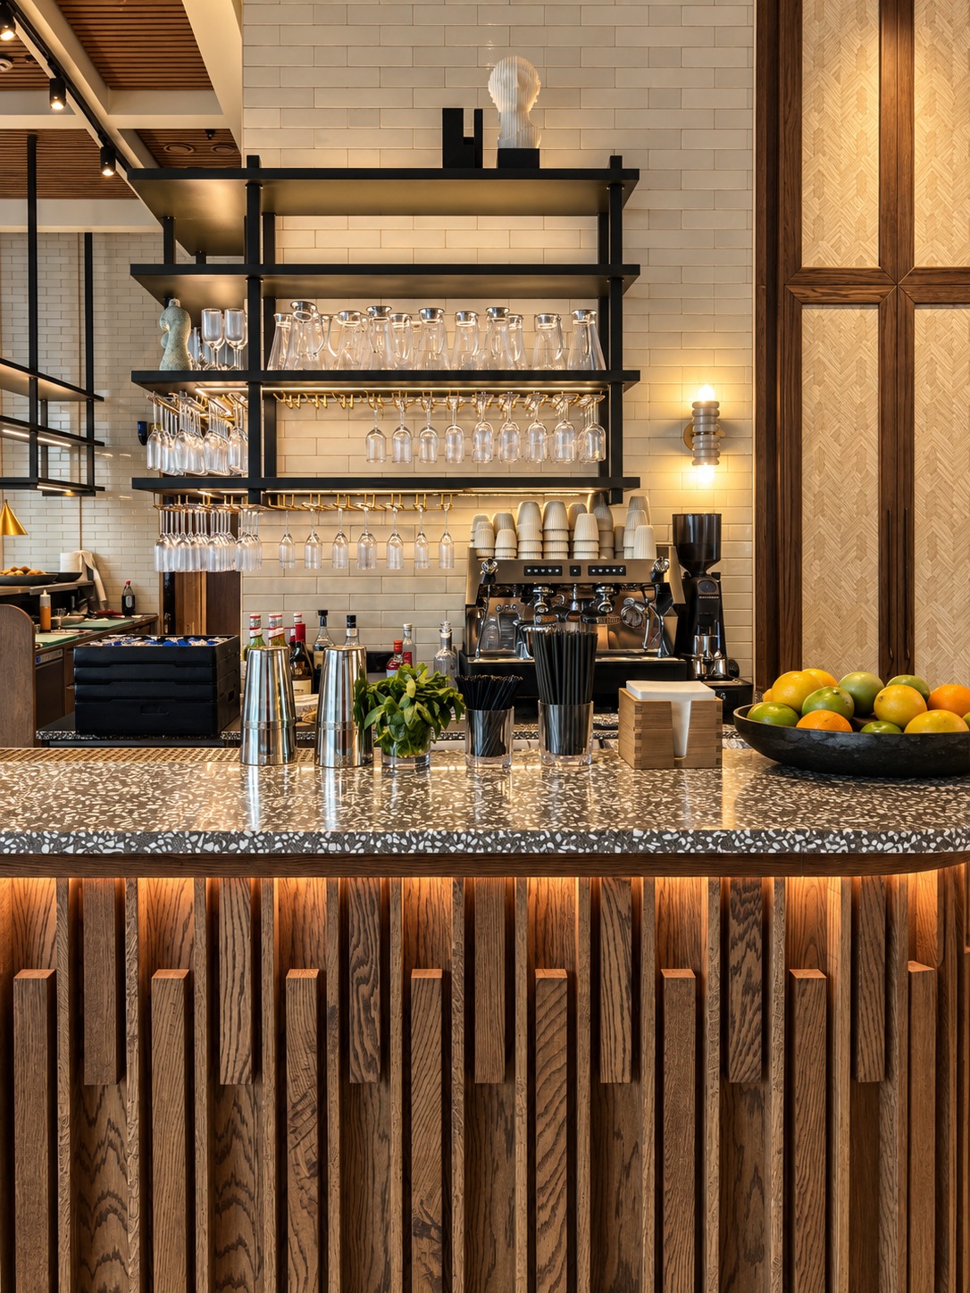
A large part of the experience comes from material contrast: wood against stone, textile against metal, smooth surfaces against more tactile and organic ones.
Several details were also developed specifically for the project. Hyfer Objects states that the interior was designed by Spik Studios and that it developed the Ginko bedside table for the hotel rooms — 3D-printed in Sulapac, a bio-based material containing around 70 per cent wood.
It is a good example of how an interior can feel more individual when not everything comes from the same standard range.
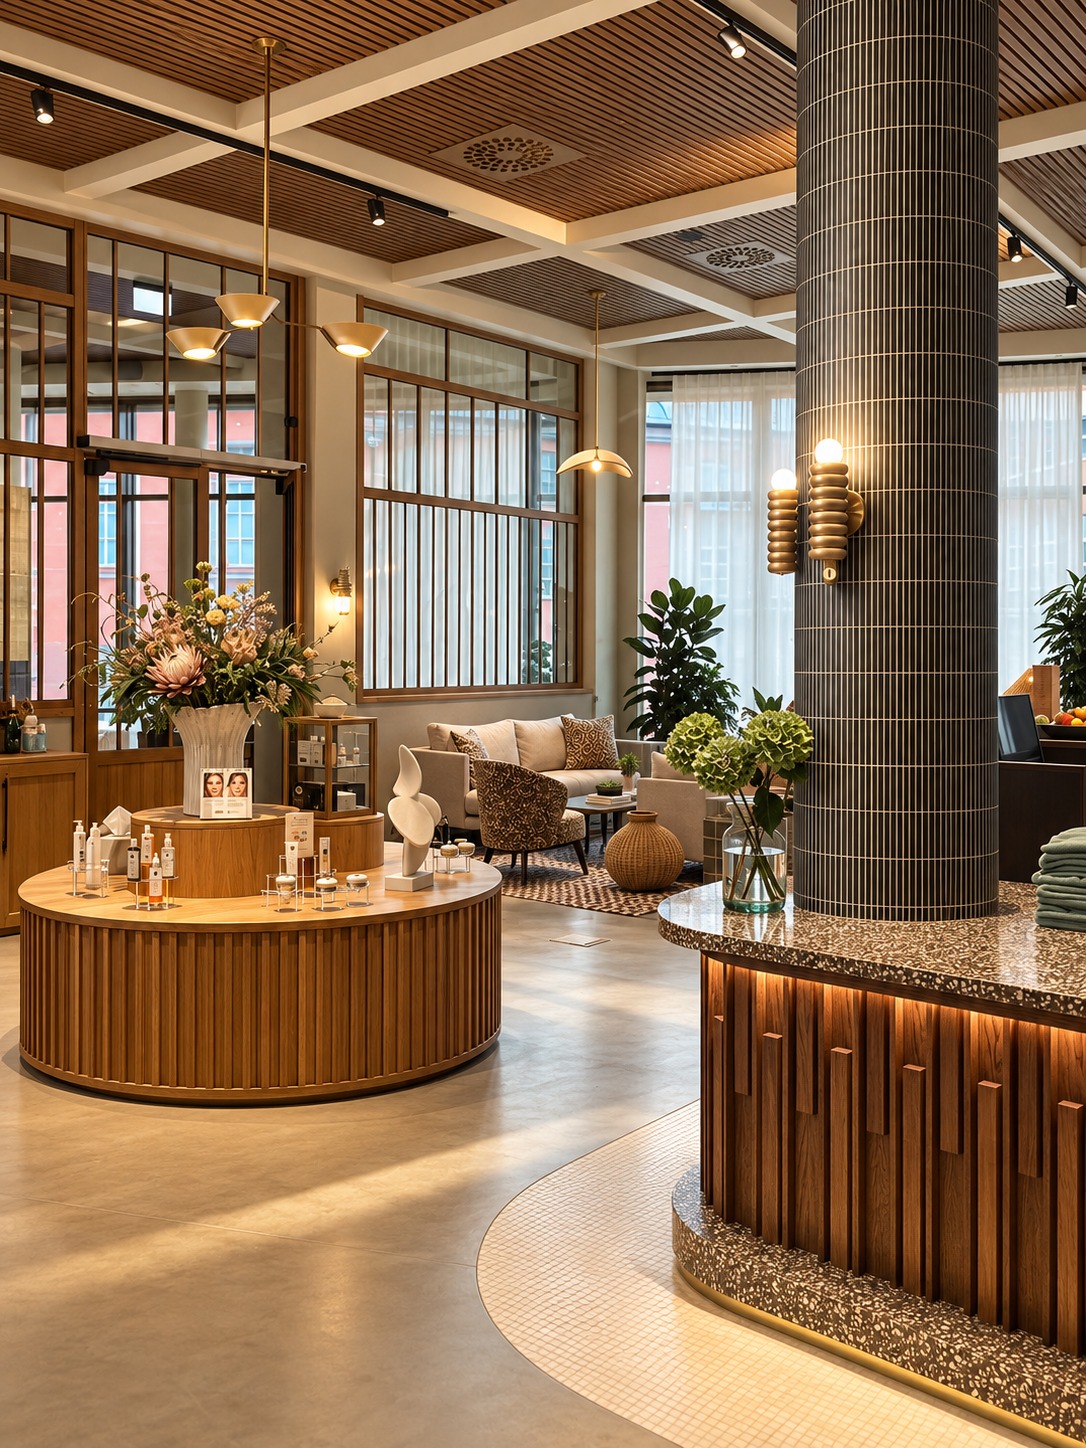
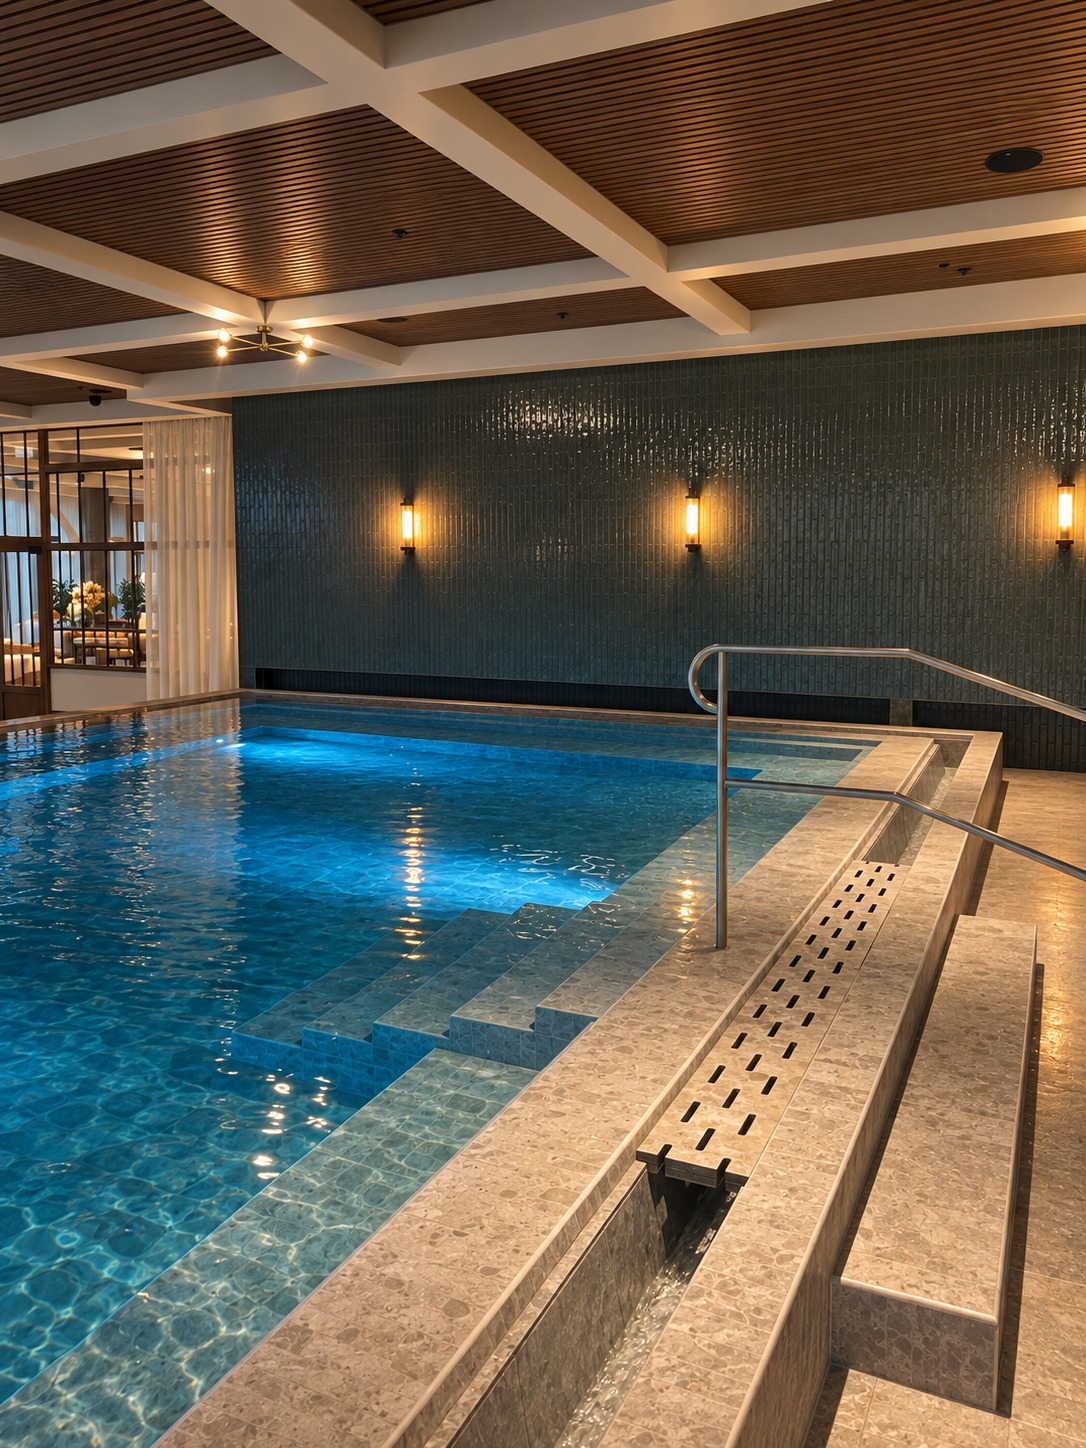
The spa and pool areas continue the same visual language, but in a more pared-back form. Here, stone, tile, water and warm lighting matter more than textiles and decoration.
The Pool Club & Spa covers 2,000 square metres and is designed for both recovery and socialising. The images also show how the architecture is given more room: long lines, large stone surfaces and light reflected in water.
Perhaps the clearest lesson here is that a calm room does not have to mean an empty room. Materials, proportions and light can create enough character on their own.
The most interesting thing about The Dock is not any single piece of furniture or colour. It is the way the whole is built through repetition: warm wood, soft textiles, graphic forms, sculptural lighting and details that return from room to room.
It is a good example of how an interior can feel coherent without every room looking the same.
Photography: Prestaged. Location: The Dock, Södertälje.
Prestaged distinguishes between historical facts, traditional beliefs, modern interpretations and scientifically supported connections. Our features are fact-checked against academic and institutional sources. Where research is uncertain or disputed, we say so. Sources appear alongside relevant claims and are also collected below.
Selected environments, guides, longer reads and details worth saving. Curated by Prestaged.
Brown brings warmth where black brings severity. How to use it across large surfaces without weighing down the room.
Read the guideInherited pieces, finds and new purchases in the same room. What holds it together is rarely the style — it is the palette.
Read the guideSeating, lighting and a correctly sized rug matter more than colour. How to plan a living room that works all week.
Read the guide